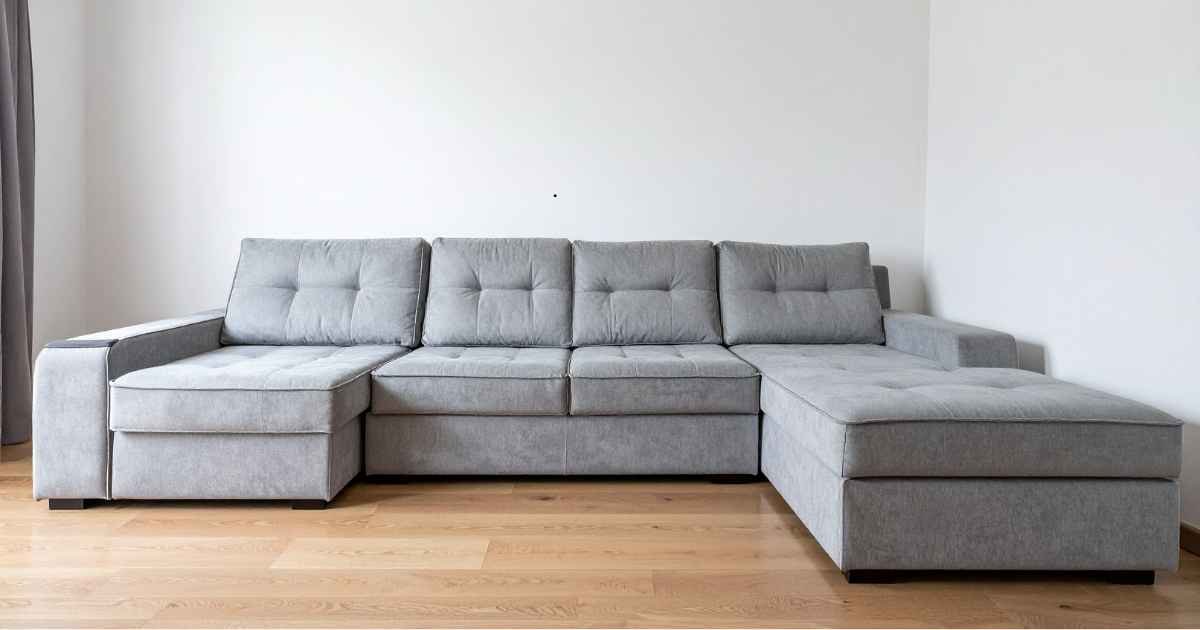
A sectional sofa looks perfect in the showroom. Then it arrives home and the room shrinks around it. Walkways disappear, guests have to squeeze past the arm, and you spend every morning stepping around a corner that shouldn’t be there.
Choosing the best sectional sofa for a small living room isn’t about finding the smallest one available — it’s about finding the right configuration for your floor plan. Nail that, and a compact sectional can seat more people with a smaller combined footprint than a traditional sofa-and-chair setup. Get it wrong, and even a 90-inch model will overwhelm the room.
This guide covers seven sectional types that work in tight spaces, the exact dimensions to look for, and the one sizing mistake at the end that appears in almost every home I’ve seen.
Key takeaways:
- An L-shaped sectional with a long side under 105 inches fits most living rooms between 12×14 and 14×16 feet
- Seat depth under 36 inches matters more than total length for preserving walkway clearance
- A reversible chaise configuration lets you adapt if your room layout changes
- Low-profile frames with exposed legs create visual breathing room; track arms recover 6–8 inches of depth per side compared to rolled arms
- Light neutrals and textured weaves — bouclé, performance linen, chenille — reduce visual weight without sacrificing comfort
- Orient the chaise toward the TV wall, not toward the main entry
What makes a sectional sofa work in a small living room
A sectional works in a small room when its footprint respects three things: traffic flow, sightlines, and visual weight. Most small-space mistakes happen because buyers focus only on total length while ignoring configuration and seat depth.
Traffic flow means leaving 30–36 inches of clear walkway along the main path through the room — usually from the entry to the kitchen, dining area, or hallway. Sightlines mean the sofa shouldn’t block the room’s natural focal point, typically a window wall or the television. Visual weight is about how heavy the sofa reads: a low-slung frame with tapered wooden legs feels considerably lighter than a high-back upholstered model at the same overall dimensions.
For a broader look at how furniture scale affects the whole room, understanding living room layout principles before committing to a configuration pays off.
Configuration matters more than total length
An L-shaped sectional with a 58-inch return and a 96-inch main body can work in a 12×14 room. That same room can’t handle a U-shape regardless of how compact the individual pieces are. The floor plan determines the configuration — not the other way around.
Seat depth and arm style are the hidden size factors
A seat depth of 38–40 inches is comfortable in large rooms but eats floor space in compact ones. Target 34–36 inches for tight layouts. Track arms (flat, square-edged) are slimmer than rolled arms, but they still consume 6–8 inches per side. Designs where one end — typically the return — has no arm at all recover the most floor area.
The 7 best sectional sofa types for small living rooms
Each type below describes a design profile to search for when you’re ready to shop. Specific products cycle in and out of collections; these profiles stay useful regardless.
1. Compact reversible L-shape
The most versatile pick for small rooms. A reversible sectional lets you decide which side the chaise sits on after you’ve taped out the floor plan — not before you’ve measured anything. Long side: 95–105 inches. Return: 55–65 inches. This configuration fits most rooms between 12×14 and 15×18 feet comfortably, and modular versions let you separate and reassemble the return if you move.
Pro tip: Tape the exact L-shape on your floor before purchasing, then walk your normal routes through the room while it’s there. Ten minutes of testing prevents a furniture return.
2. Apartment-size two-piece modular
Two interchangeable modules totaling 88–95 inches — the right call for rooms under 12×14 feet, or for renters who move frequently. Connection hardware matters more than almost anything else in this category. Look for metal locking mechanisms rather than plastic clips; plastic connectors tend to fail under regular daily use within a year of purchase.
3. Sofa with integrated chaise (the compact L)
One continuous frame with an extended chaise on one end, usually 105–115 inches long by 58–64 inches deep at the chaise end. It seats four adults, reads more like an elongated sofa than a corner unit, and creates far less visual disruption in a compact space. A solid option when you want sectional-style seating without the full L-shaped footprint.
4. Low-profile track-arm sectional
Seat height of 17–18 inches rather than the standard 19–20, plus flat, squared arms. The lower silhouette keeps sightlines open, makes ceilings feel higher, and avoids cutting across low windows. These work especially well in rooms where natural light enters from a side wall — a lower back profile doesn’t interrupt the light path across the floor.
5. Curved or rounded sectional
Curved sectionals use the room’s diagonal naturally, leaving corner areas accessible rather than trapping dead space behind the arms. The limitation: they don’t push cleanly against walls, so they require floating space. Best in square rooms of at least 13×13 feet where the organic shape can breathe. In a narrow rectangle, skip it.
6. Storage chaise sectional
A compact L-shape with a lift-top chaise — the seat lifts to reveal a storage well inside. Nothing changes in the external footprint. Look for a gas-piston lift that operates with one hand; some budget versions require removing the cushion first, which makes the storage impractical on a daily basis.
7. Light-neutral performance fabric sectional
Less a shape than a finish strategy, but worth treating as its own category. A sectional in oatmeal bouclé, warm ivory chenille, or natural-toned performance linen reads considerably lighter than the same frame in charcoal or deep navy. Textured weaves scatter light rather than absorb it. The Association for Contract Textiles publishes standard performance ratings for upholstery — a useful reference when comparing durability claims across brands, since “performance fabric” describes a wide quality range.
Sizing and budget: the practical breakdown
Choosing the best sectional sofa for a small living room starts on the floor with a tape measure, not on a product page with a scroll wheel.
How to measure before you buy
- Clear the room and lay painter’s tape in the exact L-shape of the sectional you’re considering
- Mark all entry points — doors, archways, and pass-throughs
- Walk both main traffic paths and confirm 30–36 inches of clearance from the sofa’s open side
- Leave 12–18 inches between the sofa face and the coffee table
- Measure the narrowest point in your building’s delivery path — stairs, elevator width, landing turns — the sectional has to get there first
Sectional sizing by room dimension
| Room Size | Max Long Side | Max Return | Best Configuration |
|---|---|---|---|
| Under 12×12 ft | 88 inches | 52 inches | Two-piece modular |
| 12×14 ft | 100 inches | 60 inches | Compact reversible L |
| 13×15 ft | 110 inches | 65 inches | Sofa + chaise or low-profile L |
| 14×16 ft | 118 inches | 70 inches | Standard L or storage chaise |
| 15×18 ft | 125 inches | 75 inches | Most L-shapes; avoid U-shape |
Budget tiers
| Budget | What to expect | Best suited for |
|---|---|---|
| Under $700 | Particle-board frames, basic foam density, limited fabric options | Short-term setup, rental staging |
| $700–$1,400 | Kiln-dried wood frames, mid-density cushions, broader fabric range | First home, moderate daily use |
| $1,400–$2,500 | Solid hardwood, down-blend cushions, performance fabric options standard | Long-term investment, heavy daily use |
| Over $2,500 | Fully modular, custom fabric selection, hardwood joinery throughout | Permanent install, future reconfiguration |
When anchoring the seating area with a rug, area rug sizing for living rooms explains how to choose proportions that frame the sectional without crowding the floor plan further.
The Configuration-First Method: how to choose before you shop
Most buyers fall for a sofa style, then try to make it fit. The Configuration-First Method reverses that process: define the exact footprint the room allows, then shop only within it. Three steps.
Step 1 — Map your traffic zones: identify the two main paths people walk through the space — entry to seating, seating to kitchen, seating to hallway. These must stay clear no matter what sofa you choose.
Step 2 — Anchor the chaise direction: decide before opening a browser tab which wall the chaise will face. In most small living rooms, the chaise should point toward the TV wall or a side window — not toward the main entry, which blocks the sightline and makes the room feel enclosed from the moment you walk in.
Step 3 — Lock in three numbers: maximum long side, maximum return depth, maximum seat depth. Write them down. Shop only within those numbers. A beautiful sofa that exceeds any one of them is still the wrong sofa.
A real-room example
In a 12×14 living room I reconfigured over one weekend, the existing setup — a 110-inch three-seat sofa plus a wide armchair — left only 22 inches of walkway between the sofa arm and the kitchen doorway. Replacing it with a reversible L-shape at 96 inches on the main body and 58 inches on the return, then orienting the chaise toward the TV wall rather than the entry, brought walkway clearance from 22 to 36 inches. The room didn’t just function better — it read as larger, because there’s now a visible path through the space rather than a wall of upholstery stopping the eye at the doorway.
Common mistakes (and how to fix them)
Measuring only the long side
Length feels like the defining dimension, but seat depth controls how much floor space the sofa actually occupies. A 95-inch sofa at 42 inches deep takes more floor area than a 108-inch sofa at 34 inches deep. Every time.
The fix: look for “seat depth” specifically in the product specs — not “overall depth,” which includes the back cushion overhang. Target 34–36 inches for small rooms.
Pushing the sectional flush against both walls
Both sides tight in the corner blocks traffic and creates a cramped “arena” effect around the coffee table. In most compact rooms, floating the long side 4–6 inches off the wall reads better, allows air circulation behind the sofa, and makes the piece look placed rather than wedged.
The fix: anchor the conversation area with an area rug instead of relying on the walls to contain the furniture.
Sizing up “to grow into”
A sofa that’s too large affects your experience of the room every single morning. Clutter you can learn to ignore. A sectional blocking your path every time you walk to the kitchen, you won’t.
The fix: between two sizes, choose the smaller. A proportionally correct sofa always makes a room feel better than one sized for the apartment you wish you had.
Reader objection: “Won’t a sectional always overwhelm a small room?” Not if the scale and configuration are right for the floor plan. A compact L-shape chosen using the Configuration-First Method often defines the room more clearly than a sofa-plus-chairs arrangement, sometimes with a smaller combined footprint. What overwhelms a small room is a sectional chosen for the showroom, not for the floor plan.
Reader objection: “Isn’t a regular sofa the safer choice for small spaces?” A standard sofa plus an armchair typically occupies more total square footage than a well-scaled sectional, because two separate pieces can’t share a corner. A sectional consolidates the conversation area into one unified footprint. If you want to compare both approaches side by side, small living room furniture options covers the trade-offs directly.
FAQs
What size sectional works best in a small living room? For rooms between 12×14 and 14×16 feet, look for a long side of 95–110 inches and a return of 55–70 inches. Seat depth under 36 inches is the most critical measurement for maintaining walkway clearance — more important than overall length.
Should the chaise face the TV or the door in a small room? Face the chaise toward the TV or a side window, not toward the main entry. When the chaise points toward the door, it blocks the sightline and makes the room feel enclosed from the first step inside.
Is an L-shaped or U-shaped sectional better for small rooms? L-shaped, without question. A U-shape requires open space on three sides to function without closing off the room. Most rooms under 16×18 feet can’t accommodate a U-shape without blocking at least one traffic path.
What’s the smallest room that can fit a sectional? A two-piece modular at 88–92 inches total can work in spaces as small as 10×12 feet, provided seat depth stays under 34 inches and the open side of the L faces the main walkway rather than blocking it.
Can a sectional work in a studio apartment? Yes. A compact two-piece modular in the 88–95-inch range can define the living zone in a studio when the return is oriented to act as a soft visual divider between the sleeping and living areas.
Wrapping up
The best sectional sofa for a small living room comes down to three measurements — long side, return depth, and seat depth — and one decision made before shopping: which direction the chaise faces. A compact reversible L-shape is the most reliable starting point for rooms between 12×14 and 15×18 feet. Keep seat depth under 36 inches, choose exposed legs over skirted bases, and let a light-neutral or textured fabric do some of the visual work.
The HomeDecorIdeas team has more room-specific guidance in the small living room layout guide — a practical next read once you’ve settled on a sectional shape and are ready to plan the full arrangement.
Stay informed and ahead of the game—our top homepage reads deliver the knowledge you truly seek.