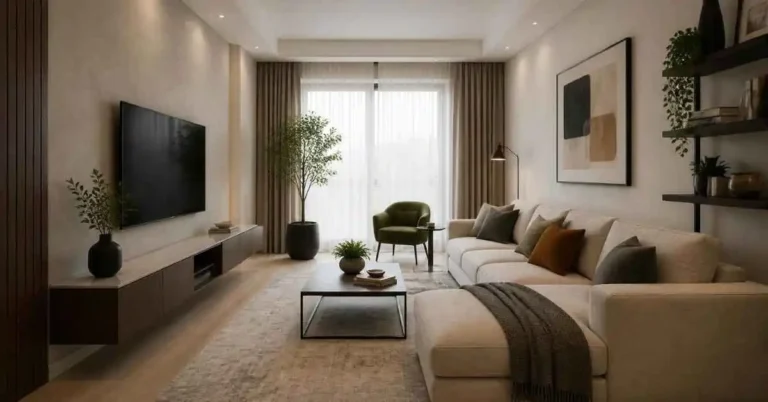
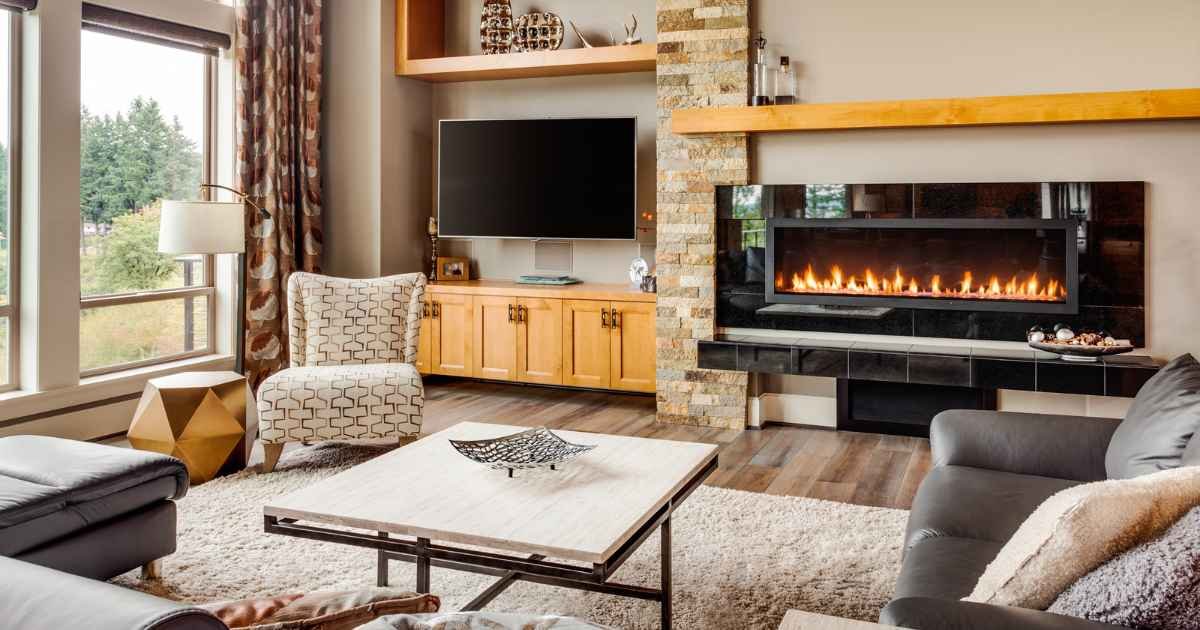
A small living room layout with TV and fireplace puts two dominant focal points in direct competition, and in a room under 200 square feet, that competition shows in every piece of furniture. Sofas get pushed flat against walls. TVs end up above the mantle at an uncomfortable height. Fireplaces get sidelined entirely.
The fix is to stop treating the two as equals. Give one clear visual priority, position the other for daily function, and choose the arrangement that follows from that decision. Seven practical layouts below cover every common room shape — with exact measurements and honest trade-offs.
(Layout 7 is the one I see skipped most often, and it’s frequently the cleanest solution of all.)
Key takeaways:
- A perpendicular TV wall is the most reliable fix for rooms under 180 sq ft
- TV-above-fireplace works only when the mantle sits below 40 inches from the floor
- Walkways need 30–36 inches of clearance — no exceptions
- Floating furniture 4–6 inches off the walls creates better flow and a larger feel
- Angled seating lets you enjoy both focal points without neck strain
- One dominant focal point always reads better than two competing ones
Why two focal points conflict in a small living room
A small living room layout with TV and fireplace creates a focal-point conflict: two architectural or functional elements of roughly equal visual weight, both demanding attention from the same seating area. In a larger room, you’d resolve this with zoning — a conversation area faces the fireplace, a media zone faces the TV. In a room under 200 sq ft, that separation simply isn’t possible.
What happens instead is a compromise that serves neither function. Seating gets squared to one element and ignores the other. TVs climb above the mantle to save space, but the viewing height becomes uncomfortable. Fireplaces turn into visual background noise.
Getting the hierarchy right before moving any furniture changes everything downstream. One practical note: gas and electric fireplaces simplify this considerably. A decorative or electric insert carries no hearth clearance restriction and no heat output directed at a screen above it. For fireplace design ideas that work with different insert types, all seven layouts here apply.
7 small living room layouts for TV and fireplace
The right arrangement depends on where the fireplace sits on the room’s walls, how much clear wall space you have on each side, and how the household primarily uses the space. These seven options cover the most common configurations.
Layout 1: TV on the perpendicular wall
For most small rectangular rooms where the fireplace sits on a short wall, placing the TV on the perpendicular wall is the most reliable solution. Your sofa faces the TV for daily viewing while the fireplace sits in the natural peripheral sightline, visible from every seat without neck rotation.
That perpendicular wall needs at least 50 inches of clear space. A wall-mounted TV at 42–48 inches center height, with a floating shelf or console below, keeps everything proportional and frees floor space. This arrangement sidesteps every heat and height problem that comes with above-mantle mounting.
Layout 2: TV above the fireplace
Above-the-mantle mounting is chosen more often than it suits the room, usually because it seems like the obvious space-saver. It genuinely works under one condition: the mantle must sit below 40 inches from the floor. At that height, a TV mounted 8–10 inches above it lands near the 42–48 inch center-height zone where seated viewing is comfortable. Above 40 inches, the screen climbs to 50–55 inches — and neck fatigue over two hours becomes a real complaint.
The most common pushback: “But it’s my only wall option.” In practice, the perpendicular wall usually has more space than it first appears. For gas or wood-burning fireplaces, also leave at least 12 inches between the mantle top and the TV bottom — heat rises, and panel degradation over time is a genuine risk.
Layout 3: Built-in flanking arrangement
Frame the fireplace with built-in shelving on both sides and recess the TV into one of the bays. This creates a single composed feature wall that houses both elements without forcing either to compete. It works especially well when the TV and fireplace are on the same wall, and it’s the most visually resolved option for a small room.
Cost runs higher than any other layout here — from budget flatpack assemblies to custom fitted joinery. For rooms where built-in living room shelving already makes sense, this arrangement turns the problem wall into the room’s best feature.
Layout 4: Corner fireplace with TV on the opposite wall
A corner fireplace changes the equation. Because it doesn’t occupy a full wall, the opposite wall takes the TV cleanly, and the seating group faces the screen with a diagonal sightline to the corner hearth. Angling the sofa 15–20 degrees from the back wall — rather than squaring it to either element — creates a natural arc that covers both focal points without asking anyone to choose.
Layout 5: TV beside the fireplace
When the fireplace sits on a long wall with adequate space on either side, placing the TV directly beside it keeps the screen at the right height and puts both elements in the same visual zone. A low media console connecting the two pieces unifies them. This layout needs at least 90–100 inches of clear wall — a 48-inch surround plus a 55-inch screen plus breathing room adds up fast.
Layout 6: Angled furniture arrangement
If the room’s geometry doesn’t suit a clean wall-based layout, angle the sofa 15–25 degrees rather than squaring it to either focal point. The result is a viewing arc that covers both the TV and the fire without forcing a choice. It’s the practical fix for near-square rooms where neither wall has a clear advantage.
Trade-off: angled furniture loses usable corner floor space, which matters more in rooms under 140 sq ft. An 8×10 area rug is necessary to anchor the arrangement — without it, angled furniture reads as accidental rather than deliberate.
Layout 7: Floating media unit with fireplace as the primary anchor
Give the fireplace the visual lead and position the TV on a low floating media unit where it handles daily viewing without demanding dominance. Seating faces the TV for watching. But the hearth holds the room’s visual weight from every seat — present, prominent, and styled.
This works especially well in rooms where the fireplace has original architectural character worth centering: cast iron, period tile, a substantial carved surround. For ideas on how to style that wall, living room accent wall ideas covers this approach in detail.
Measurements and clearances that make or break the layout
A plan that looks right on paper fails in a real room when one clearance is off. These numbers sit behind every recommendation above.
| Element | Recommended measurement |
|---|---|
| Sofa-to-TV distance | At least 1.5× the screen diagonal (~82 in. for a 55-in. TV) |
| Walkway clearance | 30–36 in. minimum on all main paths |
| TV center height from floor | 42–48 in. for seated viewing |
| Min. clearance above mantle for TV | 12 in. from mantle top to screen bottom |
| Hearth clearance for live fireplace | 18–24 in. from hearth edge |
| Area rug size for a 12×14 ft room | 8×10 ft minimum |
| Furniture gap from back wall | 4–6 in. (floating, not pushed flat) |
Pro tip: Before drilling any mount, mark the TV’s outline on the wall with painter’s tape at the planned height and live with it for a day. A 65-inch screen at 48 inches center height reads dramatically larger in person than on a floor plan — most people adjust the height down after seeing the tape version.
Here’s how the seven layouts compare on the factors that most affect small rooms:
| Layout | Works best when | Min. room width | Main trade-off |
|---|---|---|---|
| TV on perpendicular wall | Fireplace on short wall | 11 ft | Slight side angle to fire |
| TV above fireplace | Mantle below 40 in. | 10 ft | Neck strain risk above that height |
| Built-in flanking | Same-wall focal points | 13 ft | Higher build cost |
| Corner fireplace | Corner unit in place | 12 ft | Only works for corner fireplaces |
| TV beside fireplace | Long wall, 90+ in. | 14 ft | Needs significant wall width |
| Angled arrangement | Near-square room | 12 ft | Loses corner floor space |
| Floating media unit | Fireplace is a feature | 11 ft | TV plays a secondary role |
The Dual Anchor Method
Every small living room with a TV and fireplace improves when the layout starts from a deliberate hierarchy decision. The Dual Anchor Method makes that decision explicit.
Designate a Primary Anchor: the element that carries the room’s visual identity. In almost every case, this is the fireplace. It’s architectural, permanent, and built into the room before any furniture arrived. It earns the dominant wall, the best styling attention, and the most visual breathing room.
Designate a Secondary Anchor: the element that drives daily use. For most households, that’s the TV. Place it where viewing is most comfortable — typically on the perpendicular wall or recessed into a built-in bay. All main seating faces the Secondary Anchor. Both elements stay accessible. Neither competes, because they’ve been assigned different jobs.
In practice: I rearranged an 11×14 living room in a Victorian-era home on a single afternoon using this framework. Before: sofa against the back wall facing the fireplace, TV mounted above the mantle at 62 inches center height. After: TV on the perpendicular wall at 44 inches, sofa floated 18 inches forward, a 7×9 jute rug anchoring the seating group. The room looked noticeably larger. Neck strain from evening viewing stopped being mentioned. Total cost: two picture hooks and a longer HDMI cable.
Layout mistakes that undo even a good plan
Three mistakes show up regularly even after a thoughtful start. Each has a concrete, zero-cost fix.
Mounting the TV too high above the fireplace
When the mantle sits above 40 inches, a TV mounted 8–10 inches higher puts the screen center at 50 inches or above. Seated eye level on a standard sofa is typically 42–44 inches. That upward angle is equivalent to watching a film from the cinema’s front row — manageable briefly, genuinely uncomfortable after two hours.
Fix: treat the mantle as the Primary Anchor and move the TV to the perpendicular wall. For wood-burning units, also check the National Fire Protection Association’s clearance guidelines before mounting anything near a live heat source (NFPA home heating safety).
Squaring all seating toward one focal point
A sofa squared to the TV leaves the fireplace in a blind spot. Squared to the fireplace, watching TV becomes uncomfortable. Either choice works for one function and ignores the other.
Fix it with angle. Rotating the sofa 15–20 degrees from the dominant wall, or placing an accent chair at 45 degrees between the two focal points, creates a sightline that serves both. A single chair in natural bouclé or a cane-back rattan frame, angled in the corner space, often resolves the entire conflict without any new furniture.
Prioritizing symmetry over walkway clearance
Symmetrical layouts look clean in sketches. In practice, forcing symmetry in a small room frequently blocks the natural path through the space — a narrow walkway behind the sofa, or a coffee table interrupting the main traffic flow.
Fix: set 30-inch clearances on all main paths first, then adjust for visual balance within those constraints.
Layout checklist before you commit:
- [ ] TV center height between 42–48 in. from the floor
- [ ] All main walkways have at least 30 in. of clearance
- [ ] Sofa-to-TV distance is at least 1.5× the screen diagonal
- [ ] Furniture floated 4–6 in. off back walls
- [ ] Hearth clearance met for any live fireplace (18–24 in.)
- [ ] Area rug anchors the entire seating group
- [ ] Primary Anchor identified and given clear visual priority
FAQs
Can I watch TV and enjoy the fire at the same time in a small living room? Yes, with the right seating angle. Rotate the sofa 15–20 degrees rather than squaring it to one focal point and you get a natural view of both. An accent chair placed between the TV wall and the fireplace handles this even better, particularly in near-square rooms where neither wall has a clear advantage.
Does mounting a TV above the fireplace cause heat damage over time? For gas and wood-burning fireplaces, yes — extended heat exposure can degrade the panel, particularly if the mantle doesn’t redirect heat forward. Electric inserts without a heat function are generally safe for above-mantle mounting. For any live fire, check the TV’s rated operating temperature and maintain at least 12 inches between mantle top and screen bottom.
What rug size works best when the room has both a TV and a fireplace? An 8×10 ft rug anchors the seating group in most rooms between 12×14 and 12×16 ft. Front two sofa legs on the rug is the minimum; all four legs is better. A rug smaller than 6×9 fragments the seating group visually and makes the room read smaller, not larger.
How far should the sofa be from a live fireplace? At least 18–24 inches between the sofa and the hearth edge. A coffee table between them creates a natural buffer and reinforces the clearance without making the gap obvious. For gas inserts with glass fronts, check the specific manufacturer clearance requirement — it varies between products.
Getting the layout right the first time
A small living room layout with TV and fireplace resolves cleanly when you treat it as a hierarchy decision rather than a furniture problem. Choose which element leads the room and which supports daily use — then pick the arrangement that follows from that choice.
At HomeDecorIdeas, these are the conflicts we hear about most often, because they have the biggest visible impact on how a room feels to live in day to day. For more on furniture placement in tight footprints, small living room furniture arrangement covers the same planning logic across other configurations.
Discover useful tips, tricks, and solutions to daily challenges—dive into our home feature zone now.