Making the most of available space is a common priority in modern homes, particularly where living rooms need to serve several purposes. A modular lounge can provide a practical seating solution without making the room feel unnecessarily crowded. Its flexible sections can be arranged in different ways to suit the room, daily routines and changing needs. With the right configuration, it becomes easier to create comfortable seating while keeping enough open floor space for movement and other furniture.
Why Modular Lounges Are Ideal for Modern Living Spaces
Flexible Configurations for Different Room Layouts
One of the biggest advantages of modular seating is the ability to change its configuration. Individual sections can be arranged as a corner lounge, straight sofa or wider seating arrangement depending on the available floor area.
This flexibility is particularly useful when working with rooms that have unusual dimensions, doorways or windows. Rather than choosing a lounge based solely on its overall size, sections can be positioned to make better use of the room’s shape.
Adapt the Layout as Your Needs Change
Living spaces do not always serve the same purpose. A room may be used for relaxing during the week, entertaining guests on weekends or accommodating family gatherings.
Modular lounges can be rearranged when those needs change. Additional sections can also provide greater seating capacity where required, while unused areas can be kept more open when fewer seats are needed.
Create Comfortable Seating Without Overcrowding
Large furniture can quickly make a smaller living room feel restricted. Modular designs offer a way to provide generous seating while allowing the configuration to be adjusted around other pieces.
Instead of filling the room with several separate chairs and sofas, a well-planned modular lounge can combine multiple seating positions in one cohesive arrangement. This can leave more usable space for walking and everyday activities.
Suit Different Living Room Sizes and Shapes
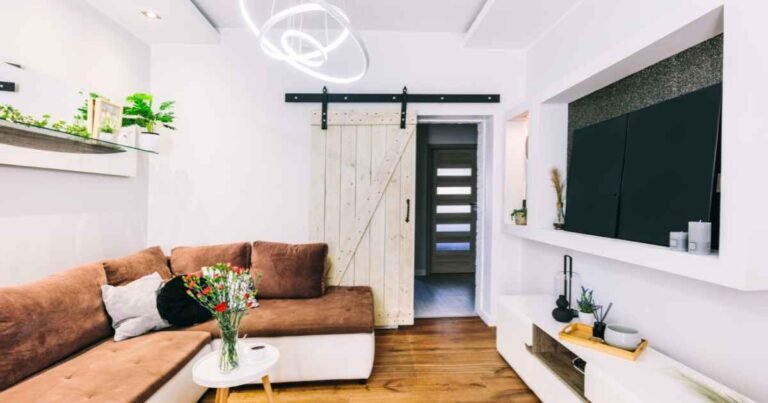
From compact apartments to spacious family homes, modular lounges can suit a wide range of living rooms. Smaller configurations can work well in narrow spaces, while larger arrangements can fill wider rooms without leaving awkward unused areas.
The key is selecting the right number of sections and considering the room’s proportions before deciding on the final arrangement.
Role of Modular Lounges in Maximising Living Space
Make Better Use of Available Floor Space
Every part of a living room matters when floor space is limited. A modular lounge can be positioned along walls, around corners or within open areas to use space more effectively.
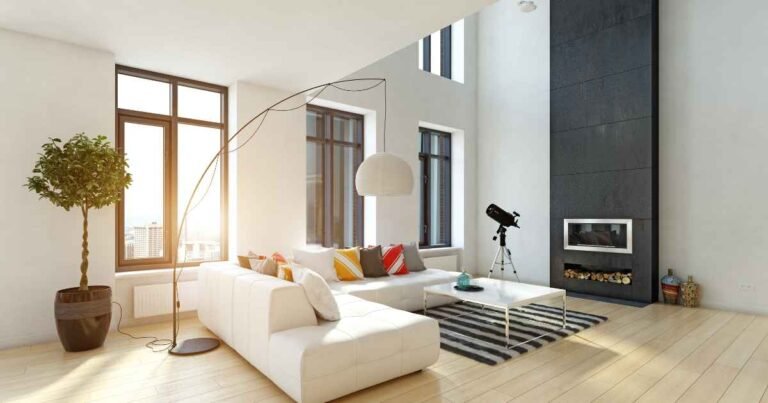
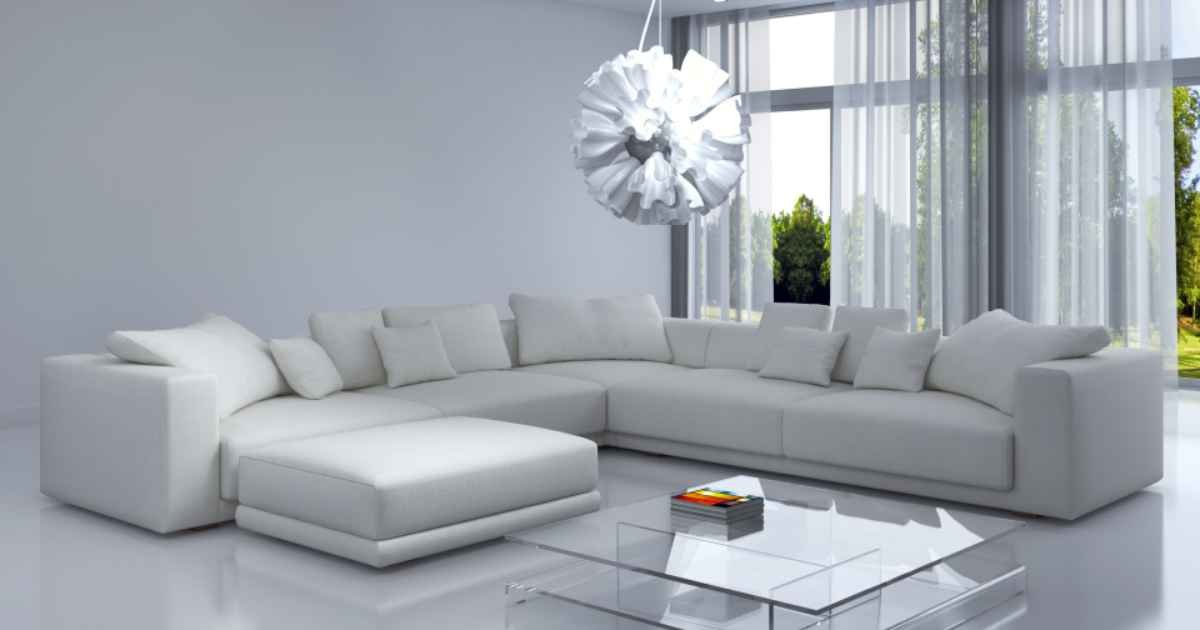
Corner configurations are particularly useful because they can occupy an underused corner while providing several comfortable seats. This can reduce the need for additional seating furniture and leave more room elsewhere.
Create Flexible Seating Arrangements
A modular lounge can also make rearranging the room much easier. Sections may be separated to create individual seating areas or kept together for a larger arrangement.
When planning the surrounding furniture, consider the position of a coffee table, side tables and other key pieces. These items should remain accessible without blocking walkways. Keeping sensible gaps between furniture allows the room to remain functional while making the seating arrangement feel organised.
Improve Movement and Room Flow
A room can feel cramped even when the furniture technically fits. Poor positioning can create narrow pathways or force people to walk around large pieces of furniture.
Modular seating gives greater control over the layout, making it easier to keep clear routes between entrances, seating and other parts of the home. Leaving practical walking space around the lounge can make everyday movement feel much easier.
Create Defined Zones in Open-Plan Spaces
Open-plan homes often combine living, dining and kitchen areas within one larger space. Without careful furniture placement, these areas can lack clear boundaries. A modular lounge can help define the living zone without requiring walls or bulky room dividers. Its configuration can create a natural separation between the seating area and nearby dining or kitchen spaces while still keeping the overall layout open.
Final Thoughts
Modular lounges offer more than flexible seating. They can help homeowners make smarter use of available floor space, maintain clear pathways and adjust furniture arrangements as household needs change. The right configuration can provide comfortable seating without overwhelming the room.
Before choosing a modular lounge, measure the living area, consider existing furniture and think about how the room is used each day. A layout that suits the room’s proportions and movement patterns will provide a more practical and comfortable result.
Frequently Asked Questions
Are modular lounges suitable for small living rooms?
Yes. Smaller modular configurations can work particularly well in compact living rooms because sections can be selected and arranged according to the available space. A corner configuration may also make use of an area that might otherwise remain unused.
How much space do you need for a modular lounge?
The amount of space depends on the lounge configuration and the dimensions of the room. Measure the available area, including doorways and walkways, before choosing the number of sections. Allow enough room for people to move around the lounge and access nearby furniture.
Are modular lounges suitable for open-plan homes?
Yes. Modular lounges can be very useful in open-plan homes because they can help define the living area without closing it off from the rest of the space. Their shape and position can create a natural boundary between living, dining and kitchen zones.
Which modular lounge shape is best for a small room?
An L-shaped or compact corner configuration can be a practical choice for smaller rooms. It can make use of a corner while providing several seats without requiring multiple separate furniture pieces.
How much space should be left around a modular lounge?
Enough space should be left for comfortable movement between the lounge, doors and other furniture. The exact amount depends on the room layout, but avoiding narrow pathways is important. Measure the main walking routes before finalising the lounge position.
Disclaimer: The information provided in this article is for general informational and educational purposes only. It does not constitute professional interior design, furniture, or space planning advice. The suitability of a modular lounge depends on room dimensions, layout, and household needs; readers should measure their space and consider their own requirements before purchasing. The mention of specific configurations or styles is illustrative and does not imply endorsement. The author and publisher disclaim all liability for any dissatisfaction, injury, or financial loss arising from reliance on this content. Always test furniture arrangements and prioritise safety in walkways and access areas. This article does not guarantee specific space-saving outcomes.
Unlock the door to unlimited growth—our growth-oriented guides help you reach new heights.