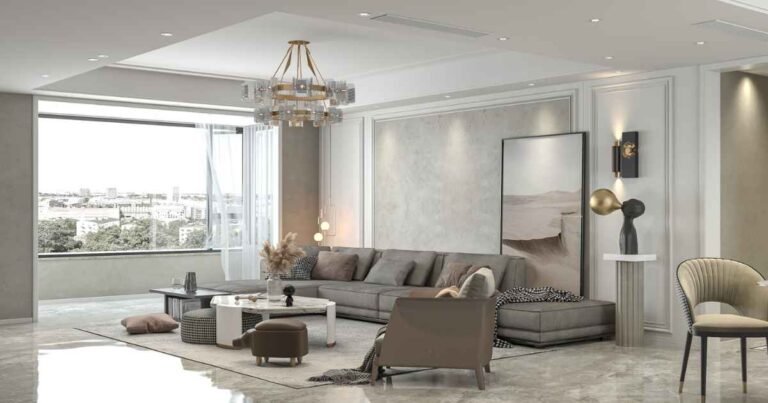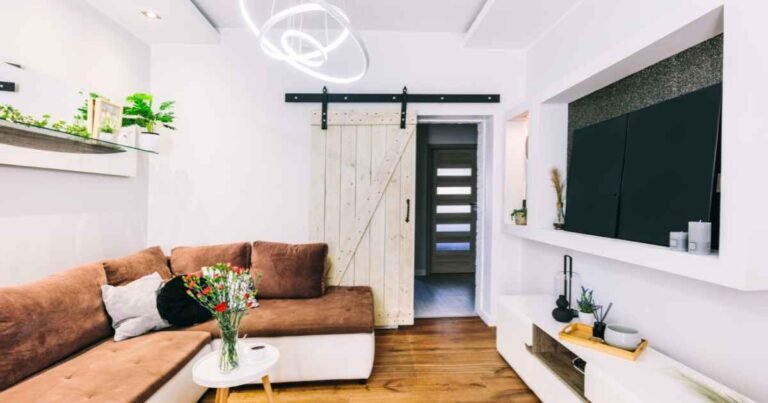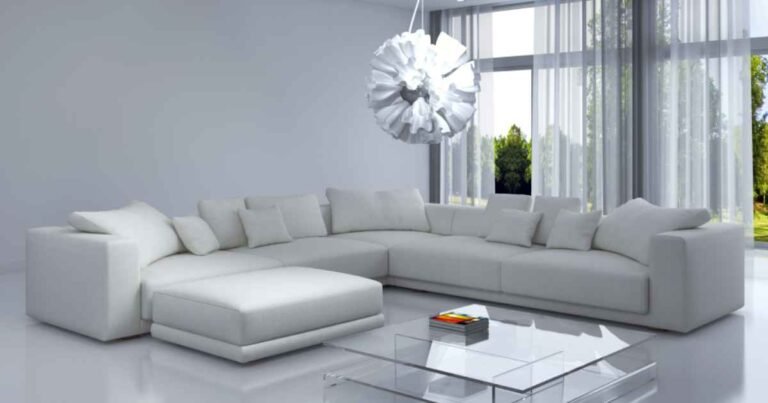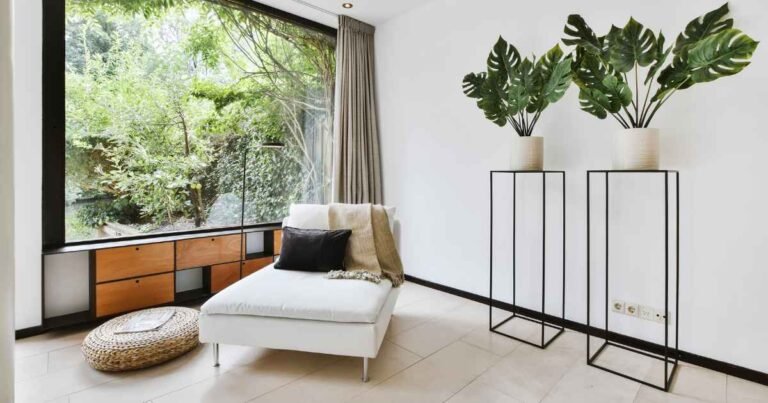
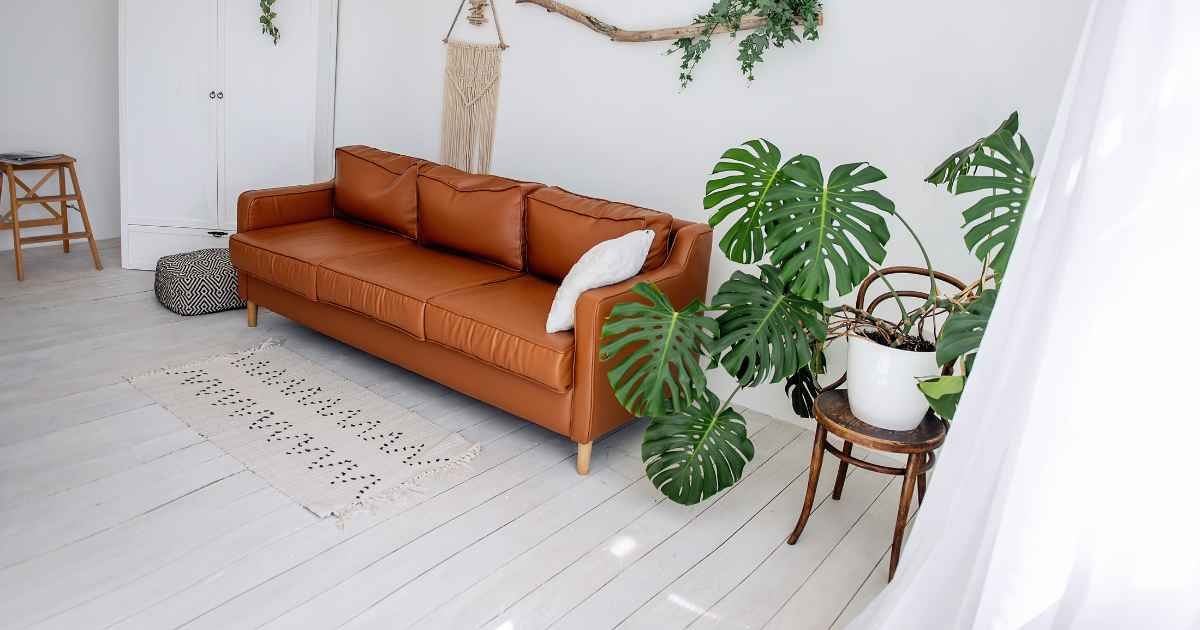
Small rooms are not the problem. The furniture crammed into them is.
Scandinavian design for small spaces works by doing less better. Strip a room to a warm neutral base, add one piece of natural wood, layer in soft textiles, and most rooms under 200 square feet start to feel considerably more generous. That’s not decorating magic — it’s a repeatable system developed in Nordic apartments where winters are long, square footage is limited, and warmth is non-negotiable.
This guide covers 11 principles that consistently deliver results at small scale, plus the one mistake in the last section that quietly undoes an otherwise well-executed room.
Key takeaways:
- A warm white — not a cool gray — is the single highest-impact first step in any Scandinavian small-space interior
- Furniture with exposed legs opens floor space visually without removing any pieces from the room
- One large rug beats several small ones for cohesion and perceived space
- Layered lighting — ambient, task, and accent — replaces the harsh single overhead fitting
- Vertical storage keeps floor space clear and draws the eye upward
- Limiting objects to three per surface prevents visual noise without stripping the room bare
What makes Scandinavian design work in small rooms
Scandinavian design succeeds at small scale because the philosophy was built around constraint. Nordic homes have long needed to be efficient — furniture proportioned for function, materials chosen for longevity, palettes that hold warmth through dark winters in apartments with limited natural light. The style’s core rules produce comfortable, spacious-feeling rooms precisely because they originated in compact living.
The role of lagom and negative space
The Swedish concept of lagom — roughly “just the right amount” — sits behind every editing decision in this style. Nothing is removed for removal’s sake, and nothing stays without earning its place. A deliberately empty corner reads as calm rather than unfinished. A wall with nothing on it gives a small room room to breathe. This tolerance for negative space is the single biggest mental shift for anyone new to Scandinavian design.
Why proportion matters more than aesthetic
In a small space, one oversized sofa does more visual damage than a dozen mismatched cushions. Every piece needs to earn its floor footprint. Scandinavian designers have historically favored slimmer proportions — sofas at 32–34 inches deep rather than the standard 38–40, dining tables at 28 inches wide for two instead of 36, coffee tables raised on tapered legs rather than set flat to the floor.
11 Scandinavian design ideas for small spaces
These ideas apply to studios, one-bedroom apartments, compact living rooms, and small bedrooms equally. They work individually and in combination — implement even three or four and the room shifts noticeably. Each carries a specific measurement, material, or placement detail you can act on directly.
1. Start with a warm white, not a cool one
Not all whites work in a small room. A cool, blue-toned white makes a north-facing space feel clinical; a warm white with yellow or red undertones reflects warmth back into the room. Shades described as linen, parchment, or alabaster perform better than brilliant white or arctic white. The difference shows the moment you paint.
2. Choose furniture with exposed legs
A sofa or bed that floats off the floor lets the eye travel beneath it, which reads as more open space. In a 10×12 living room I styled over one weekend, swapping a low-base sofa for a two-seat bouclé piece on slender legs gave back what felt like two extra feet of visual floor — at no additional cost.
3. Layer your lighting sources
A single overhead light flattens surfaces and casts harsh shadows. Use three sources instead: a ceiling pendant or track for ambient fill, a floor or table lamp in the corner for accent warmth, and a task lamp near seating or a desk. Warm bulbs at 2700K are essential — they replicate the quality of firelight, which is essentially what hygge is built on.
4. Use one large rug, not several small ones
A small rug in a small room makes the room look smaller. One large rug in a light tone — wool or jute work best — creates a single continuous floor plane the eye reads as deliberate. Leave 18–24 inches of bare floor visible at the edges, and have the front legs of all seating sit on it.
5. Invest in one piece of natural light wood
You don’t need a matching suite. One light wood piece — a birch side table, a pale oak bench, a pine bedframe — anchors the room in material warmth that a neutral palette alone can’t deliver. Birch and light oak reflect light rather than absorbing it, which is why they’re the two most common accent tones in Scandinavian interiors.
6. Keep textiles in the same tonal family
A bouclé throw, a linen cushion, and a wool blanket can share a room without visual chaos if they stay within the same tonal range. Warm neutrals work: oat, cream, warm gray, soft terracotta. Texture creates the interest; color stays quiet. This is how a Scandinavian room reads as layered rather than cluttered.
7. Store vertically, not horizontally
Horizontal clutter pulls the eye down and makes a low ceiling feel lower still. Wall-mounted shelves, tall narrow bookcases, and vertical pegboards keep storage above the 48-inch line and leave floor space reading as open. Maintain 30–36 inches of clear walkway around all furniture — the minimum for comfortable traffic flow, and a change you’ll feel immediately.
8. Limit objects to three per surface
Three objects per surface — one tall, one medium, one low — is a practical edit borrowed from Scandinavian stylists. A candleholder, a small ceramic bowl, and a sprig of dried botanicals on a shelf is complete. A fourth object shifts a composed arrangement into visual noise. This rule is harder to follow than it sounds, and more effective than almost any furniture swap.
9. Hang curtains from ceiling height
Mounting the rod at ceiling height — not just above the window frame — draws the eye upward and makes walls feel taller. Sheer linen curtains diffuse afternoon light without blocking it. In rooms under nine feet, this single change delivers more visual impact than rearranging furniture.
10. Choose multi-functional pieces
A storage ottoman replaces a coffee table and a blanket box in one move. A daybed with a trundle works as sofa and guest bed. A dining table on casters pushes against the wall when not in use. The Danish principle of form følger funktion — form follows function — was built for problems exactly like these.
11. Add one plant, not five
One well-placed plant — a large-leaf variety near a window or a trailing pothos on a high shelf — adds organic life without adding visual weight. Five small plants on every surface multiplies the objects the eye must process, making a small room feel busier, not greener.
Budgeting for Scandinavian small-space design
The budget for a Scandinavian small-space interior ranges from under $100 to over $1,500 depending on what you already own. The highest-return investments — lighting and textiles — cost considerably less than furniture. Most of the visual work happens through editing out, which costs nothing at all.
Where to spend and where to save
| Item | Worth investing in | Where to save |
|---|---|---|
| Sofa | Yes — it’s the largest visual anchor | Skip extra scatter cushions |
| Rug | Yes — size and quality hold it flat | Frame prints yourself; buy them unframed |
| Lighting | Yes — bulb temperature changes everything | Candleholders can be budget ceramic |
| Wood accent piece | One good piece beats five cheap ones | Source side tables secondhand, sand and oil them |
| Textiles | Mid-range linen outlasts budget versions | Faux sheepskin performs nearly as well as real |
Approximate costs by room type
| Room | Entry budget | Mid-range | Higher investment |
|---|---|---|---|
| Studio apartment refresh | Under $200 | $400–$700 | $1,000–$1,500 |
| Small living room | Under $300 | $600–$900 | $1,500–$2,500 |
| Small bedroom | Under $150 | $300–$600 | $800–$1,400 |
| Compact home office | Under $100 | $200–$450 | $600–$1,000 |
Ranges vary by country and availability.
Pro tip: The fastest Scandinavian edit costs nothing. Go room by room and remove every object that has no clear function and brings no real pleasure. What remains is your starting point.
The Scandinavian Small Space Trinity
The Scandinavian Small Space Trinity is a three-layer system for rooms under 200 square feet. It builds the room outward from a bare neutral foundation, adding material warmth and human-scale detail in a fixed sequence. Any room assembled this way becomes very difficult to over-decorate — because each layer has a defined ceiling built into it.
Layer 1 — The Bare Layer: Walls, floors, and large furniture in a single warm neutral. No pattern, no bold color. This is the room given permission to breathe.
Layer 2 — The Natural Layer: One material type introduced in its natural state — a pale wood side table, a rattan pendant shade, a matte ceramic pot. Repeat it two or three times rather than mixing several different materials.
Layer 3 — The Warm Layer: Textiles and task lighting that add human scale. A linen throw, a sheepskin cushion cover, a floor lamp angled 45 degrees into the corner.
How the Trinity worked in a 9×11 room
Starting budget: $240. One weekend. The room already had a sofa and basic furniture. Changes made: removed a shelving unit crowding the wall behind the sofa, replaced a cool-toned overhead bulb with a warm floor lamp, added a jute rug sized to sit under the sofa’s front legs, and swapped four small cushions for two larger linen ones. The room didn’t change. Its clutter did — and it felt noticeably larger than it measured.
Quick checklist before you begin:
- Replace overhead bulbs with warm-toned ones (2700K)
- Remove all surface objects, then return only three per surface
- Hang curtains from ceiling height, not from window-frame height
- Choose one natural material (wood, rattan, or linen) to repeat twice in the room
- Clear 30–36 inches of walkway on each side of the main furniture
- Use one large rug or no rugs — remove the small ones
Common mistakes in Scandinavian small-space design
Three mistakes consistently undermine small-room Scandinavian interiors: choosing a palette that reads cold rather than calm, treating empty space as a problem to solve, and buying too much before establishing the base layer. Each has a clear fix — but identifying the right one first matters.
Do vs. don’t at a glance
| Do | Don’t |
|---|---|
| Use warm whites and warm neutrals | Use cool gray or brilliant white |
| Hang curtains from ceiling height | Mount the rod just above the window |
| Use one large rug | Layer multiple small rugs |
| Leave at least one corner intentionally empty | Fill every corner with furniture or plants |
| Limit surfaces to three objects | Crowd shelves and side tables |
| Use three layered light sources | Rely on a single overhead fitting |
Going too cool with the palette
A room with cool gray-white walls, silver hardware, and blue-toned lighting reads as sterile rather than serene. A warm greige — something that reads as beige in daylight and soft gray under artificial light — keeps the visual quietness without the coldness. If your room has limited natural light, this is the correction to make first, before anything else.
Treating empty space as something to fill
Most people styling a small room fill it until it feels done. Scandinavian design runs in the opposite direction. An intentionally empty corner with a single floor lamp is a deliberate design decision, not an oversight. The discomfort with emptiness is real — and so is the result when you resist acting on it.
Won’t neutral walls feel cold and sterile?
Only if you skip Layer 3. Warmth in a Scandinavian room doesn’t come from wall color — it comes from texture (wool, linen, sheepskin), light temperature (2700K, consistently), and the absence of competing visual noise. Get those three right and the room reads as genuinely warm. Miss them and it resembles a hotel lobby. Texture and lighting are the fix, not paint.
Is Scandinavian design actually affordable?
The furniture isn’t cheap. The principles are free. Ceiling-height curtains, warm-toned bulbs, surfaces edited to three objects, and removing one redundant furniture piece per room cost almost nothing. These four changes deliver results that furniture purchases alone rarely replicate. Sequence your spending: lighting and textiles first, one wood accent next, quality seating over time.
FAQs
What colors are used in Scandinavian design for small spaces? Primarily warm whites and off-white neutrals — parchment, linen, oat — rather than brilliant white or cool gray. Muted accents like dusty sage, soft terracotta, and pale dusty blue appear in textiles, but walls and large furniture stay neutral so the room reads as open and cohesive.
What furniture works best in a small Scandinavian room? Pieces with exposed legs, slim proportions, and dual functions. A sofa under 34 inches deep, a dining table with tapered legs, a pale wood bed with under-bed storage, and nesting tables instead of a fixed coffee table. Leave 30–36 inches of clear walkway around every piece.
Is Scandinavian design the same as minimalism? They overlap but differ in one key way. Minimalism removes for its own sake. Scandinavian design removes to make room for warmth — textiles, natural materials, and layered lighting are necessary, not optional. A Scandinavian room feels lived in; a purely minimalist room often doesn’t.
Can Scandinavian design work in a rental apartment? It suits rentals particularly well. The neutral base adapts to almost any floor or wall color you inherit. Lighting, rugs, and textiles move out with you. Use leaning ladder shelves or freestanding storage where drilling isn’t permitted. Nothing about this style requires permanent alterations.
How do I add personality without cluttering a small Scandinavian room? Through one carefully chosen object per room and material quality. A matte ceramic vase in a single accent tone, a woven wall hanging in natural fiber, a framed print in a pale wood frame. In this style, personality comes from what you choose to keep, not from how much you have.
Conclusion
Scandinavian design for small spaces isn’t about making a room look Nordic — it’s about making it work at its actual size, with warmth, function, and enough restraint to feel intentional. Start with the warm white. Add one natural wood piece. Fix the lighting. Edit every surface to three objects. The room shows you what it needs from there.
For deeper guidance on individual elements — small bedroom layouts, lighting layering, and storage-first interiors — HomeDecorIdeas covers each in dedicated detail. The principles stay consistent; the application shifts by room.
Explore fresh content that brings value—start reading and stay ahead of the curve.