Setting up a home office in a bedroom corner sounds simple until you’re actually doing it. The desk ends up against the wrong wall. The lighting is off for video calls. Cables spread across the floor within a week. And the one nobody talks about enough: you can see your work from bed, which makes it quietly hard to stop thinking about it.
A home office setup in a bedroom corner works when three things are right — the correct desk footprint for the space, task lighting you can physically switch off, and some form of visual boundary between the work zone and the sleeping zone. Nail those three and the corner becomes a productive, defined space that doesn’t follow you to bed at night.
There’s one mistake in the last section of this guide that quietly ruins most bedroom corner office setups. Almost no one mentions it.
Key takeaways:
- Position the desk so your back faces the bed, not so the bed sits in your direct sightline while working
- An L-shaped desk with 47–55 inch arms fits most bedroom corners and leaves enough clearance for a standard chair
- Keep 36 inches of clear walkway between the desk and any other furniture — 30 inches is workable, anything under 24 inches is genuinely uncomfortable for daily use
- Task lighting belongs on a separate switch from the bedroom’s main light, and it stays off when you’re not working
- Floating shelves at 18–20 inches above the desk surface double your storage without adding floor footprint
- The psychological separation problem is as real as the physical one — and it needs its own solution
What actually makes a bedroom corner work as an office
A bedroom corner becomes a functional home office when it has a fixed desk position, dedicated task lighting, and some form of visual separation from the rest of the room. The corner itself is actually an asset here — two walls give you structure and a natural sense of enclosure that a desk placed along a single wall rarely achieves.
A useful definition: a bedroom corner home office is a permanent or semi-permanent dedicated workspace occupying the 90-degree angle between two walls, designed to function independently of the bedroom’s ambient environment in terms of lighting, storage, and visual boundary. That last part — visual boundary — is what most setups skip, and it’s what makes the difference between a bedroom with a desk in it and an actual working corner.
The physical requirements for any corner setup
Five things every functional corner office needs: a desk large enough for your actual workflow, task lighting on its own switch, cable management that’s been planned rather than improvised, storage within arm’s reach rather than on the floor, and 36 inches of clear walkway between the desk chair and any other furniture.
That 36-inch clearance is the first thing most small bedroom setups sacrifice. It’s also the one you’ll regret most. Thirty inches is workable in a genuinely tight room. Under 24 inches and the space stops feeling like a workspace and starts feeling like a penalty.
Why bedroom corner offices fail
Most don’t fail because the space is too small. They fail because the desk ends up in the wrong corner orientation (putting the bed in the peripheral view), the lighting is shared between work mode and sleep mode so the office never truly closes, and cables weren’t managed before furniture was placed.
The psychological problem is real too. Working in the same room where you sleep without any separation cue blurs the boundary between rest and work. This isn’t just an aesthetic issue — it’s a habit problem. Good corner design addresses both layers.
How to set up a home office in a bedroom corner: 8 steps
Follow this sequence. Order matters because desk position and lighting are decisions that limit or open up everything that comes after.
Step 1: Choose the right corner
Not all corners are equally useful. Prioritize one that lets you sit with your back toward the bed rather than facing it. Second priority: proximity to a power outlet — re-routing an outlet is expensive, re-routing a cable isn’t. Third: natural light. A window to one side of the monitor is ideal; direct window light in front of the monitor creates glare that’s hard to work around long-term.
Step 2: Pick a desk that fits the corner geometry
An L-shaped desk is the most efficient option because it fills the corner rather than fighting it. For most bedrooms, arms in the 47–55 inch range per side work without overwhelming the room. A triangular corner desk uses less visual weight but gives you a smaller real work surface — better for single-monitor or light laptop use only.
If the corner walls are under 60 inches per side, a wall-mounted fold-down desk becomes the realistic option. Open, it gives you 24–36 inches of surface. Folded up, it takes up almost no floor space. The honest trade-off: you have to clear the entire surface to fold it back, so it works best if your desk setup is genuinely minimal.
Step 3: Sort lighting before you move furniture
Task lighting in a bedroom corner needs to be independent of the room’s ambient lighting. A dedicated desk lamp on a separate switch (or on a smart plug) creates a distinct lighting environment for the work zone. For task work, a bulb around 4000K gives clear, focused light. Dropping to 2700K in the late afternoon or evening is worth doing if you work into the evening; it reduces the blue-light disruption before sleep.
Pro tip: Put the desk lamp on its own power strip with a physical toggle. Flipping it off at the end of the workday becomes a small physical “closing time” ritual. It sounds minor. It has a disproportionate effect on how cleanly your brain separates work from rest.
Step 4: Handle cables before the desk is in position
Run cables along the baseboard using a cable raceway before the desk is placed. It costs under $15 and keeps monitor cables, chargers, and power strips invisible. Cable clips on the underside of the desk hold device cords off the surface. A cable box on or below the desk hides the power strip itself.
Every bedroom corner office I’ve seen with cable chaos on the floor skipped this step and planned to sort it later. Later never comes. Do it before the furniture is in its final position.
Step 5: Add vertical storage above the desk
Wall space in a bedroom is worth more than floor space. Floating shelves mounted 18 to 20 inches above the desk surface give you storage for books, files, a small plant, a secondary monitor, or equipment — without using any additional footprint. That specific clearance (18–20 inches) keeps shelves reachable without requiring you to duck, and keeps items visible rather than stacked out of sight.
A pegboard on one of the corner walls works well for smaller daily-use items: headphones, cables, scissors, a notepad. Keeping the desk surface clear is what makes a compact corner feel intentional rather than crowded.
Step 6: Create a visual boundary
A visual boundary between the desk zone and the sleeping zone is what separates a bedroom with a desk from an actual home office corner. The options aren’t complicated: a tall bookshelf placed perpendicular to one wall, a curtain panel on a ceiling-mounted track pulled around the corner, or a single-panel room divider at the corner’s edge. None needs to fully enclose the space. Even a partial visual break reduces the “work is always in my peripheral vision” feeling that makes rest harder.
Step 7: Set up ergonomics properly before day one
Desk height should sit at 28 to 30 inches for seated work. Monitor distance: 20 to 30 inches from your eyes, with the top of the screen at or just below eye level. Laptop users should add a laptop stand plus an external keyboard and mouse — the stand brings the screen to eye level, the external keyboard keeps wrists flat.
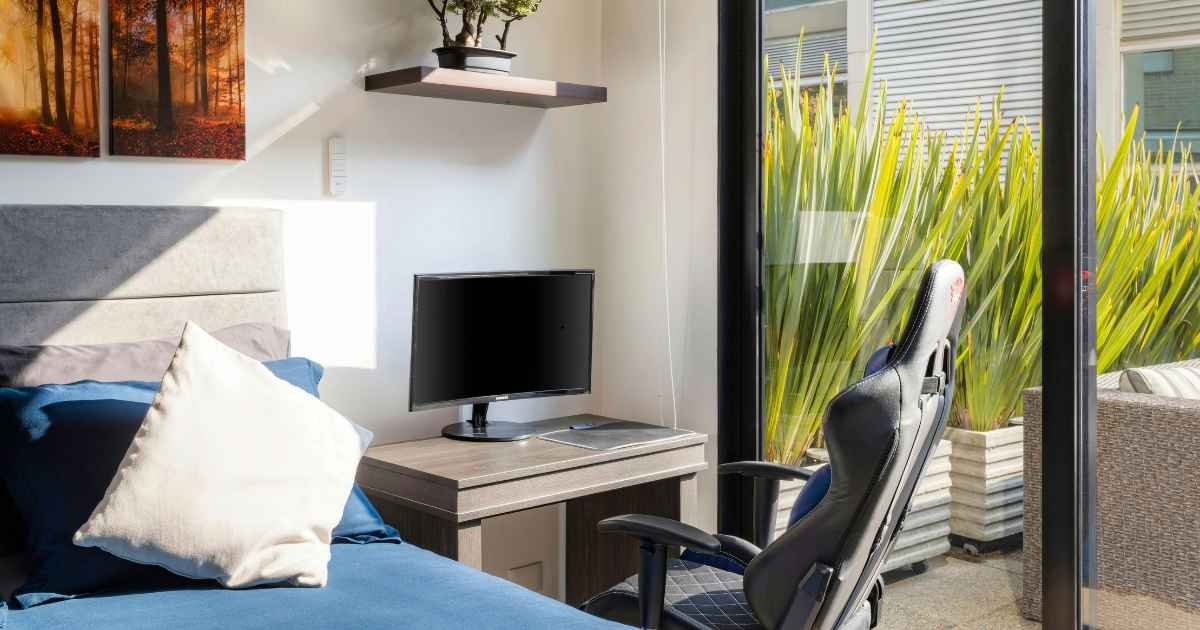
Chair choice matters more in a bedroom office than in a dedicated room, because it’s the only chair in the space and you’ll likely use it for non-work activities too. A mesh-back task chair in a neutral tone or a fabric chair in warm gray blends better than a full ergonomic gaming chair without looking out of place in a bedroom context.
Step 8: Plan your video call background deliberately
Your video call background is the wall directly behind your seated position, and most bedroom walls immediately read as “this person is working from their bedroom.” A simple fix that doesn’t require redecorating: add a small shelf behind you with two or three books and a trailing plant, or hang a single piece of art at head height. Acoustic tiles or a solid-color wall panel in a neutral tone also work. If the bed is still visible in the frame, a minor desk angle adjustment — even 15 degrees — often removes it from the camera’s view.
Corner setup checklist — before you order anything:
- [ ] Both corner walls measured (each arm length separately)
- [ ] Power outlet location confirmed and within reach of the desk position
- [ ] 36 inches of chair clearance confirmed on paper
- [ ] Desk lamp identified as separate from room lighting
- [ ] Cable management materials added to the order
- [ ] Video call background assessed from the planned sitting position
Desk sizes and clearances by bedroom size
Getting the desk dimensions wrong is the most expensive mistake in a corner office setup — desks aren’t easy to return once assembled. Measure the corner walls individually before ordering. L-shaped desks are often listed by total width rather than individual arm length, and those two numbers don’t always match what the listing implies.
Recommended footprints by room size
| Bedroom size | Desk arm length (each side) | Minimum desk depth | Chair clearance | Best storage approach |
|---|---|---|---|---|
| Small (under 120 sq ft) | 40–47 inches | 20 inches | 30 inches | Wall-mounted shelves + pegboard |
| Medium (120–180 sq ft) | 47–55 inches | 24 inches | 36 inches | Floating shelves + shallow drawer unit |
| Large (180 sq ft+) | 55–60 inches | 24–30 inches | 36–48 inches | Shelves + filing cabinet or wardrobe annex |
Standard desk height is 28–30 inches for seated work. Standing desk converters add 12–15 inches on top of that. If you want a full-height adjustable standing desk, confirm the corner height accommodates your standing elbow height minus 3 to 4 inches — that’s the right working surface level for most people.
Pro tip: Order the desk before the chair, not after. Chair dimensions (especially task chairs with armrests) affect how much clearance you actually have versus how much you measured. Confirm the chair width against the walkway before the chair arrives.
The 3-Signal Method: solving the psychological problem of working where you sleep
Most bedroom corner office guides treat the space as a purely physical problem. But the harder issue — the one that makes people say “I can’t relax in my own bedroom anymore” — is psychological. The 3-Signal Method is a framework for creating mental separation without building a wall.
How it works
Three physical signals define the work zone. When all three are active, the brain reads the corner as an office. When all three are inactive, it reads as part of the bedroom. The signals are:
- Lighting signal: The desk lamp is on only during work hours — never used for ambient light, never left on while winding down.
- Surface signal: The desk surface holds only work items. No personal drinks, no books being read for pleasure, nothing that belongs to the non-work version of the room. Personal items go on the shelf above, not on the desk.
- Boundary signal: The visual divider (curtain, bookshelf edge, room divider panel) is in its “closed” or most visible position during work hours and pulled back or repositioned during non-work hours.
Each signal takes about 10 seconds to toggle. Together they create a consistent sensory environment — the brain starts building an association between “all three signals on” and “this is work time,” and between “all three signals off” and “this is rest time.” It takes two to three weeks to feel the effect, but it does work.
Mini case study
I set up a home office corner in a 10×12 bedroom over a single weekend. The desk was a 47-inch L-shaped unit that fit the corner with exactly 36 inches of chair clearance to the edge of the bed frame. A narrow floating shelf went up at 18 inches above the desk. A task lamp landed on its own power strip, and a single-panel folding room divider went at the edge of the corner. The room still looked like a bedroom with a desk in it — nothing dramatic. But running the 3-Signal Method consistently for two weeks changed how the corner felt. The desk stopped being the thing I was aware of at 9pm when I was trying to sleep. That’s not a small thing.
Common mistakes that quietly ruin a bedroom corner office
Mistake 1: Facing a wall that puts the bed in your peripheral vision
Sitting at a desk where the bed sits in your side vision during work hours makes focus harder. During rest hours, the desk is in your peripheral vision from the bed. Both directions suffer. This is the most fixable mistake and the most commonly ignored one.
The fix: Orient the desk so your back is to the bed while seated. If the corner geometry makes that impossible, angle the desk chair so the bed falls behind your dominant shoulder rather than in front of you. Even a 30-degree rotation helps more than people expect.
Mistake 2: Using the same light source for work and for winding down
A desk lamp that doubles as bedroom reading light means the work zone never truly goes dark. There’s no physical off-switch for the office. The light that’s “on” at your desk is the same light that’s “on” when you’re in bed — which makes the mental transition harder.
The fix: Separate the circuits entirely. Desk lamp on its own switch or smart plug, completely independent of the bedroom’s main lighting. It goes off at the end of the workday and stays off.
Mistake 3: Under-sizing the desk for the actual workflow
A desk surface too small for your real setup — laptop, second monitor, notebook, a coffee mug — means items spill to wherever has space. Papers move to the bed. Cables stretch across the floor. The workspace expands to fill the bedroom because the desk couldn’t contain it.
The fix: Size for your real workflow, not the footprint you’re hoping to get away with. For most computer-based work, 47 inches wide and 24 inches deep is the minimum. Add a second monitor and that needs to grow to at least 55 inches wide.
Mistake 4: Skipping cable management and “doing it later”
Loose cables on the floor are visually chaotic and also a tripping hazard in a bedroom where you move around in the dark. But the bigger issue is psychological: a visually messy corner feels like a cluttered corner, which makes it harder to feel settled in both work and rest modes.
The fix: Cable raceway along the baseboard, cable clips on the desk underside, cable box hiding the power strip. Do it before the desk is in its final position. Retrofitting cable management after the desk is placed and weighted down is much harder than doing it first.
My bedroom corner is too small for a real desk — is a corner office even realistic?
Yes, with the right desk type. Wall-mounted fold-down desks work in corners as narrow as 30 inches per wall and give a genuine work surface when open. A floating shelf at desk height (28–30 inches) has zero floor footprint and works well for laptop-only setups. For corners under 47 inches per wall, these are the honest solutions. A full L-shaped desk needs at least 47 inches per side to function without feeling cramped.
Working where I sleep makes me anxious. Won’t adding a desk make this worse?
It can, if the setup ignores the psychological boundary problem entirely. But it doesn’t have to. The 3-Signal Method directly addresses this by building consistent sensory cues that separate the work corner from the sleep environment. The mistake is treating it as a purely spatial design problem when habit design matters just as much. Most people adjust within two to three weeks of running the method consistently.
FAQs
What desk size works best in a bedroom corner? An L-shaped desk with 47–55 inch arms fits most bedroom corners and gives enough surface for a monitor, laptop, and working papers. Corners under 47 inches per wall work better with a wall-mounted fold-down desk or a compact floating shelf at desk height. Always measure both walls individually before ordering — L-shaped desks are often listed by total width, which doesn’t always reflect each arm’s actual length.
How do I separate my home office from my bedroom mentally? Three consistent signals help: a dedicated desk lamp that’s only on during work hours, a clear desk surface policy with no personal items on the desk itself, and some form of visual boundary between the corner and the rest of the room. Using all three consistently for two to three weeks creates a reliable mental transition between work mode and rest mode.
What is the minimum space needed for a bedroom corner home office? The minimum functional footprint is a 40-inch desk surface with 30 inches of chair clearance. That’s tight but workable for single-monitor or laptop-only setups. Most people doing full-day desk work need at least 47 inches of surface and 36 inches of clearance to stay comfortable over time.
How do I hide a home office in a bedroom when not working? A curtain panel on a ceiling-mounted track drawn across the corner is the simplest solution. A folding room divider panel at the corner edge is another option. For a more complete solution, a Murphy bed with a built-in fold-down desk hides both the sleeping and working elements simultaneously. Any of these breaks the sightline enough to make the bedroom feel like a bedroom again after hours.
What’s the best way to handle a video call background in a bedroom office? Add a shelf at head height behind your seated position with two or three books and a small plant. A piece of art at head height also works. Avoid leaving the bed visible in the frame — a minor desk angle adjustment often removes it from camera view without repositioning the entire setup. Acoustic tiles or a solid-color panel in a neutral tone are clean and professional if you make frequent video calls.
Conclusion
A home office setup in a bedroom corner can work well — but only when the physical setup and the psychological setup are both handled. Right corner, right desk size, independent lighting, cable management from day one, vertical storage, a visual boundary, and a consistent signal system for switching work mode on and off.
Start by measuring the corner walls and confirming the 36-inch clearance before ordering anything. Then build the setup in the sequence above — position and lighting first, storage and boundaries after.
HomeDecorIdeas has more detailed guides on small bedroom layouts, desk dimensions by workspace type, and storage solutions that work alongside a corner office for anyone who wants to take this further.
Looking for answers? Find them in our handpicked articles packed with expert advice.