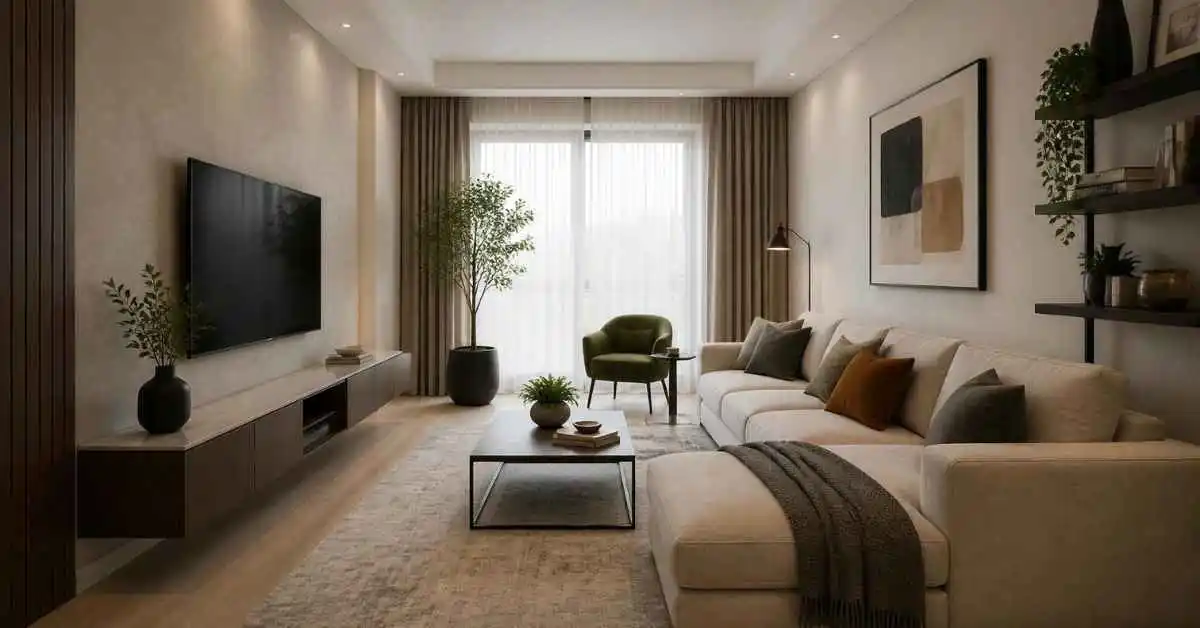
Arranging furniture in a narrow living room works best when you split the space into two zones along its length instead of lining every piece up against the long walls. Most narrow rooms feel like a hallway with a sofa in it, not because the furniture is wrong, but because everything gets pushed flat against the walls in a straight line, leaving a bowling-alley path down the middle. Below is a step-by-step layout process, a size chart matched to room width, and the placement habit that quietly blocks traffic flow in almost every narrow living room I’ve walked into.
Key takeaways:
- Split a narrow living room into two functional zones instead of one long seating row.
- Float furniture a few inches off the long wall to break up the tunnel effect.
- Keep a walkway of at least 30 to 36 inches clear through the main traffic path.
- Angle at least one seat off the room’s main axis to avoid a straight, hallway-like sightline.
- A rug that’s too small makes a narrow room feel even longer and less grounded.
- Layer lighting at both ends of the room rather than relying on one central fixture.
Why narrow living rooms are hard to arrange
A narrow living room is difficult mainly because of proportion, traffic flow, and sightlines, not because there’s less usable square footage than a square room of the same size. Furniture that would work fine in a wider space often exaggerates the tunnel effect when every piece lines up along the same long wall.
Proportion and scale
A narrow room emphasizes length over width, so a long sofa or a row of furniture pushed flat against one wall makes the space read even longer and narrower than it is. Smaller-scale pieces, or furniture angled slightly off the wall, soften that effect.
Traffic flow
Most narrow living rooms have one clear path from one end to the other, often connecting two doorways or a hallway to another room. Furniture placed without that path in mind ends up blocking movement, which is the single most common complaint about narrow layouts.
Sightlines
A straight, unbroken sightline down the length of the room draws the eye directly to the far wall, reinforcing the sense of a hallway. Breaking that sightline with an angled chair or a piece of furniture that isn’t perfectly parallel to the walls changes how the room reads immediately.
How to arrange furniture in a narrow living room step by step
Arranging a narrow room well comes down to zoning the space, floating furniture off the walls, and protecting the main walkway before worrying about which specific pieces go where.
- Map the traffic path first. Walk the room the way you naturally move through it, from door to door or door to hallway, and mark that path before placing anything.
- Split the room into two zones. In a long room, treat one end as a seating zone and the other as a secondary zone, like a reading corner or a media area, rather than lining everything up as one continuous row.
- Float furniture off the long wall. Pull the sofa or main seating piece 4 to 8 inches away from the wall, which breaks the flat, tunnel-like line the wall creates on its own.
- Angle at least one seat. Turn an accent chair slightly toward the center of the room instead of squaring it to the wall, which interrupts the straight sightline down the room’s length.
- Choose a rug sized to the seating zone, not the whole room. A rug that anchors just the seating cluster, with all front legs of the furniture resting on it, grounds that zone without trying to cover the entire narrow footprint.
- Layer lighting at both ends. Add a floor lamp or table lamp near each zone rather than relying on a single overhead fixture, which helps the two ends of the room feel like distinct areas.
- Leave the walkway clear. Recheck the traffic path you marked in step one and confirm nothing new blocks it before calling the layout finished.
Sizing furniture to your narrow room’s width
The width of a narrow living room determines how deep a sofa can go and how much rug and walkway space is realistic, and pushing past these ranges is what makes a layout feel cramped rather than cozy.
| Room width | Recommended sofa depth | Rug size for seating zone | Minimum walkway width |
| Under 10 feet | 32 to 34 inches | 5 by 7 feet | 30 inches |
| 10 to 12 feet | 34 to 36 inches | 6 by 9 feet | 32 inches |
| Over 12 feet | 36 to 38 inches | 8 by 10 feet | 36 inches |
Pro tip: Use painter’s tape on the floor to outline your planned layout before moving any furniture. It takes a few minutes and catches walkway problems that are easy to miss when just looking at the empty room.
The diagonal sightline method
Most narrow-room advice stops at “float the furniture off the wall.” The diagonal sightline method goes further: instead of keeping every piece parallel to the room’s long walls, angle one or two key pieces, usually an accent chair or a console table, at a slight diagonal to break the straight line the eye naturally follows down a narrow space.
I rearranged a rental living room measuring roughly 10 by 22 feet over one afternoon, splitting it into a seating zone near the window and a small media zone at the far end. Angling a single accent chair about 15 degrees off the wall, rather than squaring it up, changed how the whole room felt more than any other single adjustment that day. Guests stopped commenting that the room felt like a hallway within the first week of using the new layout.
This method works less well in a room narrower than about 9 feet, where there often isn’t enough floor space to angle a piece without it blocking the walkway. In that tight a room, floating the furniture off the wall alone, without angling anything, is usually the safer choice.
Common furniture arrangement mistakes in narrow rooms
Lining every piece against the long wall
Pushing the sofa, console table, and media stand all flat against the same wall reinforces the tunnel effect instead of softening it. Float at least the main seating piece a few inches off the wall.
Choosing a rug that’s too small
A narrow rug that only fits under a coffee table, with furniture legs sitting off it entirely, makes the room feel choppier and longer rather than grounded. Size the rug to the seating zone as a whole, not just the table.
Won’t floating furniture off the walls waste space in an already narrow room?
Usually not by much, since 4 to 8 inches of clearance rarely affects walkway width in any meaningful way. What it does change is how flat and tunnel-like the room feels, which matters more than those few inches of floor space.
Doesn’t a narrow room need a small sectional pushed against the wall to save space?
Not necessarily. A sectional can work if it’s scaled correctly and placed in one zone rather than running the full length of the room, but two smaller pieces split across two zones often function better in a genuinely narrow space.
| Habit | Skip this | Do this instead |
| Wall placement | Push every piece flat against the long wall | Float the main seating piece off the wall by a few inches |
| Zoning | Treat the whole room as one long seating row | Split into two zones, like seating and media |
| Rug size | Choose a rug that only fits under the coffee table | Size the rug to the full seating cluster |
| Sightlines | Square every piece to the walls | Angle one accent piece to break the straight line |
FAQs
How do you make a narrow living room feel wider?
Floating furniture off the walls, angling at least one piece, and splitting the room into two zones all help break the tunnel effect that makes a narrow room feel like a hallway.
Should furniture be against the wall in a narrow living room?
Not entirely. A few inches of clearance between the main seating piece and the wall softens the flat, straight lines that make a narrow room feel longer and less inviting.
What is the best furniture layout for a long, narrow living room?
Splitting the room into two functional zones, one for seating and one for a secondary use like media or reading, generally works better than lining every piece up as one continuous row.
How wide should a walkway be in a living room?
Aim for at least 30 to 36 inches of clear walkway through the main traffic path, with narrower rooms needing closer to 30 inches and wider rooms able to handle 36 inches comfortably.
Can a sectional work in a narrow living room?
Yes, if it’s scaled to the room and placed within one zone rather than running the full length of the space. A sectional that spans the entire room usually blocks the walkway to the second zone.
Arranging furniture in a narrow living room comes down to zoning the space, floating pieces off the walls, and protecting the walkway before choosing anything else. Map your traffic path first, then build the two zones around it. For more small-space layout ideas like this one, Home Decor Ideas has a growing library worth exploring.