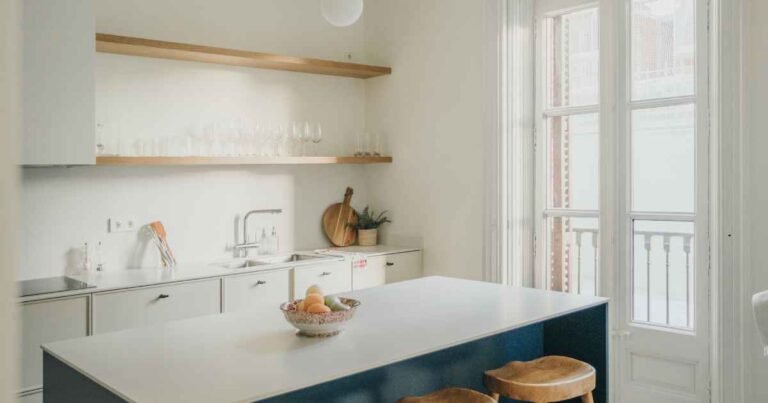
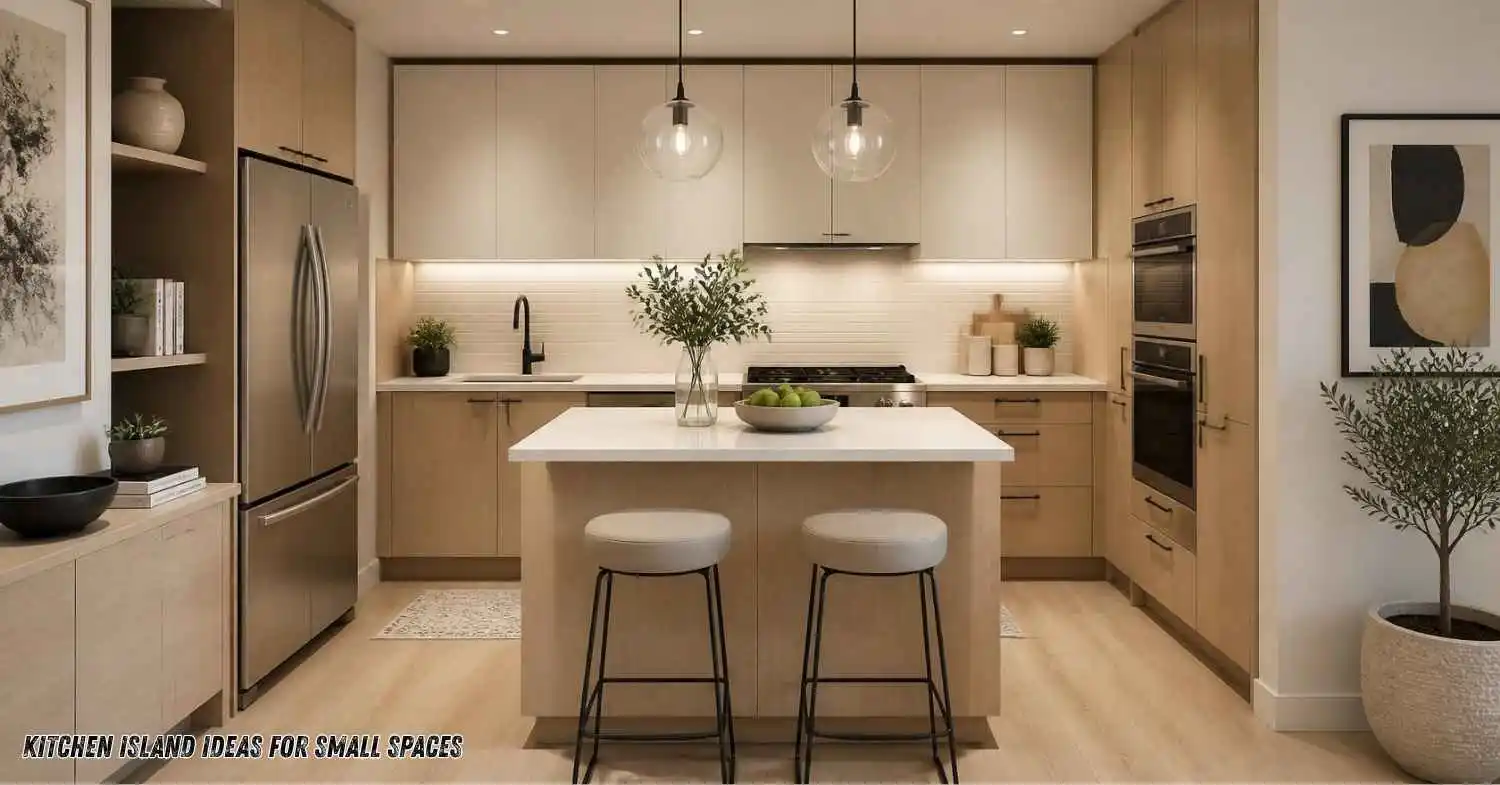
A small kitchen doesn’t rule out an island. It just changes the rules. The kitchen island ideas for small spaces or for a tight room are one sized to your actual clearance, not to a showroom photo, and built to earn its footprint through storage, seating, or extra counter space. Most small-kitchen owners assume they need at least ten feet of open floor to fit one. That’s not true. A rolling cart, a narrow fixed island, or even a repurposed dresser can work in a galley kitchen under eight feet wide.
The mistake I see most often is a homeowner buying an island first and measuring second. So this guide starts with the measuring.
Key takeaways:
- A workable small-kitchen island needs at least 36 inches of clearance on every open side.
- Rolling islands and carts suit kitchens under 8 feet wide; fixed islands need 10 feet or more.
- Butcher block, painted wood, and matte laminate hold up best in tight, high-traffic kitchens.
- A named sizing method (below) matches island depth to your room width in three steps.
- Storage-first designs, like open shelving or a hidden trash pullout, beat purely decorative islands.
- Most of the cost in a small island goes to the countertop, not the base.
What counts as a small-space kitchen island
A small-space kitchen island is any island, cart, or movable prep surface built to fit inside a walkway of 8 to 10 feet, rather than the standard 12-plus feet most manufacturers design for. The category includes fixed islands, rolling carts, and hybrid pieces that double as a table.
Fixed versus movable islands
A fixed island is bolted or built into the floor plan. It works once your kitchen is 10 feet wide or more, since it needs clearance on both long sides. A movable island, usually a cart on locking casters, works in narrower kitchens because you can roll it against a wall when you’re not using it.
Why clearance matters more than square footage
Two kitchens can share the same square footage and have completely different island potential. What matters is the shape of the open floor, not the total area. A long, narrow galley kitchen has less usable clearance than a squarer room of the same size, so it usually calls for a movable piece instead of a fixed one.
Kitchen island ideas for small spaces
These are the layouts and pieces that hold up in real, lived-in small kitchens, not just in staged photos.
A rolling butcher-block cart
A 24-inch-wide rolling cart with a solid wood top gives you extra prep space without permanent commitment. Look for locking casters so it doesn’t drift mid-chop. Most models run 30 to 36 inches tall to match standard counters. Push it against a wall for meal prep, then roll it out of the walkway before guests arrive. It’s the lowest-risk option if you’re renting or still testing the layout.
A narrow rolling bar cart with a butcher-block insert
Swap a standard bar cart’s glass shelf for a cut butcher-block or laminate top and you get a slim, two-tier island substitute. The lower shelf holds cutting boards and small appliances. At 18 to 20 inches deep, it slides into gaps a full island never could, including the dead space beside a fridge.
A drop-leaf island that folds flat
A drop-leaf design gives you a full 36-inch-deep surface when extended and shrinks to 18 inches against the wall when folded. This suits kitchens where the island only needs to exist during actual cooking and prep, not all day. Choose one with a locking hinge; loose drop-leaf hinges wobble under a chef’s knife.
A repurposed dresser or console table
An old dresser, 30 to 34 inches wide, converts into an island with a cut butcher-block top screwed on and casters added to the base. The drawers become utensil and linen storage instead of open shelving that collects clutter. This is the cheapest route if you already own a piece that fits the footprint.
A stool-height island with two seats
For a kitchen at least 9 feet wide, a fixed island at 30 inches deep with two stools tucked underneath doubles as the eating counter. Leave 24 inches of stool depth on the seating side and keep the working side clear at 36 inches, so someone cooking and someone sitting don’t collide.
A wall-adjacent peninsula instead of a full island
If your kitchen is under 8 feet wide, skip the freestanding island entirely and extend one counter run into an L-shaped peninsula. It gives you the extra surface an island would, without needing clearance on all four sides, since one side attaches to the wall.
Sizing, materials and budget
Once you’ve picked a shape, the next decision is size and finish. Here’s how the two most common small-island paths compare.
| Feature | Rolling cart or drop-leaf | Fixed built-in island |
| Minimum kitchen width | 7 to 8 feet | 10 feet or more |
| Typical width | 18 to 24 inches | 30 to 42 inches |
| Installation | None, plug-and-place | Requires floor anchoring |
| Budget range | Budget to mid-range | Mid-range to premium |
| Best for | Renters, galley kitchens | Owned homes with open flow |
Pro tip: Measure your tightest walkway point twice, once with cabinet doors open and once with the fridge door swung wide. That’s the number your island actually has to clear, not the empty-room measurement on the listing.
Material matters as much as size in a small kitchen, since everything sits closer to spills and foot traffic. Butcher block wears well but needs periodic oiling. Matte laminate resists scratches and costs less. Painted wood shows wear fastest in high-traffic galley kitchens, so save it for lower-use pieces like a bar cart.
Quick budget checklist before you shop:
- Confirm your tightest clearance point, doors open
- Decide fixed or movable based on that number, not preference
- Pick a top material rated for daily knife use
- Price the countertop separately, since it’s usually the biggest line item
- Check caster locks if the piece will roll
The Island Sizing Ladder and a real fit
Most sizing charts give you one number and expect it to work everywhere. It doesn’t. I built a simple three-step method after fitting islands into a dozen small rental kitchens over the past few years, and I call it the Island Sizing Ladder.
Step one: if your kitchen is under 8 feet wide, cap island depth at 24 inches and keep it mobile. Step two: at 8 to 10 feet, go up to 30 inches, but only if it’s a single-sided piece with no seating. Step three: at 10 feet or more, 36 to 42 inches works, and you can add stool seating on one side.
I used this ladder to fit a rolling island into a 7-foot-wide galley kitchen over one weekend for under 150 dollars in materials. A secondhand bar cart, a cut butcher-block top, and locking casters added roughly four square feet of prep space, and the walkway never felt tighter. The swap that mattered most wasn’t the cart itself. It was choosing 20-inch depth over the 24-inch model I almost bought, which would have blocked the oven door.
Won’t an island make a small kitchen feel more cramped? Usually not, if the depth matches your clearance math above. The feeling of cramped space comes from blocked walkways, not from the island existing at all. A correctly sized piece can make a small kitchen feel more finished, since it removes the half-empty look of a bare floor.
Do you need a contractor to add one? Not for a rolling or drop-leaf design. Those need zero installation. A fixed island does need someone to anchor it and route any electrical, so budget for that step separately if you go that route.
Common mistakes to avoid
Oversizing for the room
The most common error is copying a showroom island size into a kitchen that can’t support it. Fix: use the Island Sizing Ladder above and measure clearance with doors open before you buy anything.
Blocking the path between sink, stove and fridge
An island placed without checking sightlines to the stove or fridge turns cooking into an obstacle course. Fix: stand at the stove and walk the path to the fridge before committing to a spot. If you can’t do it in a straight line, move the island.
Choosing a finish that can’t handle daily wear
A painted or unsealed wood top looks good on day one and shows every scratch by month three in a high-traffic kitchen. Fix: reserve raw or painted finishes for low-use pieces, and put butcher block or laminate on anything that touches a knife daily.
Skipping storage in favor of pure counter space
An island with no drawers or shelving becomes another surface that collects mail and mugs. Fix: even a cart-style island should have at least one shelf or drawer, so it earns its footprint instead of just adding clutter.
FAQs
What is the minimum kitchen size for an island?
Most fixed islands need at least 10 feet of width to leave proper clearance on both sides. Below that, a rolling cart or drop-leaf design usually fits better and can work in kitchens as narrow as 7 feet.
Can a small kitchen have an island and still leave room to walk?
Yes, as long as you keep at least 36 inches of clearance on every open side. That number matters more than the total square footage of the room.
What’s the cheapest way to add an island to a small kitchen?
A secondhand cart or dresser with a cut butcher-block top costs far less than a built-in island and needs no installation. It’s also easy to resize or remove later.
How wide should a small kitchen island be?
Match the width to your clearance, not to a standard size. Under 8 feet of kitchen width, stay at 24 inches or less. Between 8 and 10 feet, 30 inches works if there’s no seating attached.
Is a rolling cart better than a fixed island for a small kitchen?
For kitchens under 10 feet wide, yes. A rolling cart can be pushed aside when it’s not needed, while a fixed island permanently takes up its footprint even when the kitchen is empty.
A quick next step
Pick the layout above that matches your actual clearance, not the one that looks best in a photo. Measure the walkway with doors open, choose a finish suited to daily use, and size up only when the room genuinely supports it. Home Decor Ideas keeps testing these layouts in real rental and starter kitchens, so check back as new small-space finds get added.